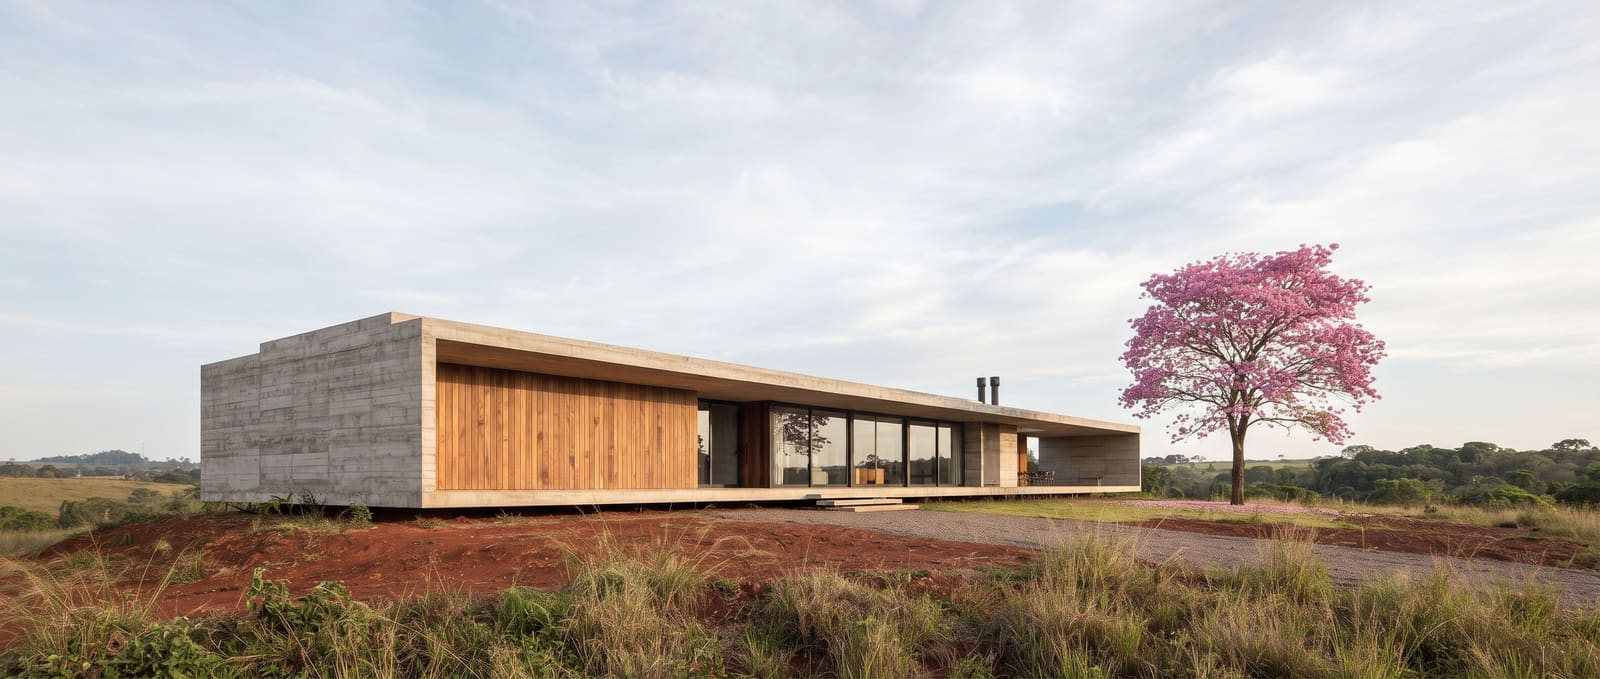
Architecture for the climate and the land of Paraguay
A studio in Asunción. We design and direct homes, offices and rural estates across the country, from the first site study to handing over the keys.
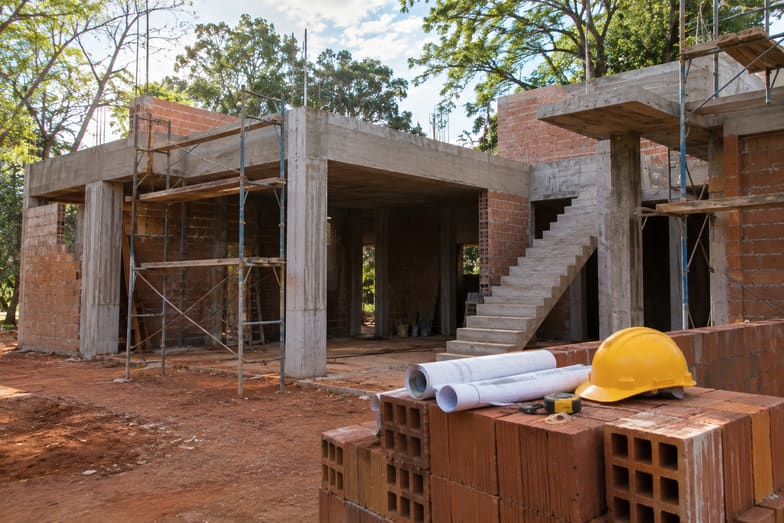
Concrete and lapacho house on red earthExample image
- Since 2009Studio based in Asunción (example data)
- Three lines of workHomes, offices and rural estates
- Design and buildOne team from the first sketch to handover
- NationwideFrom the Chaco to Itapúa
Projects
Selected projects
Six example projects: houses, offices and rural estates.
Materials
Materials from the land
We build with what is nearby, because it lasts longer and ages better in this climate.
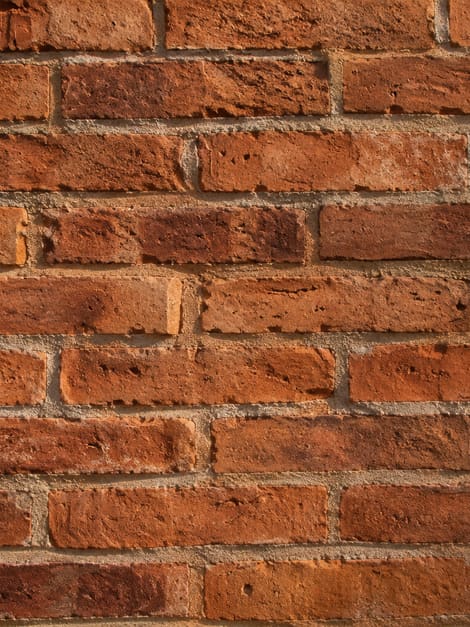
Exposed brick
Fired in local kilns. It regulates the temperature and needs no paint.
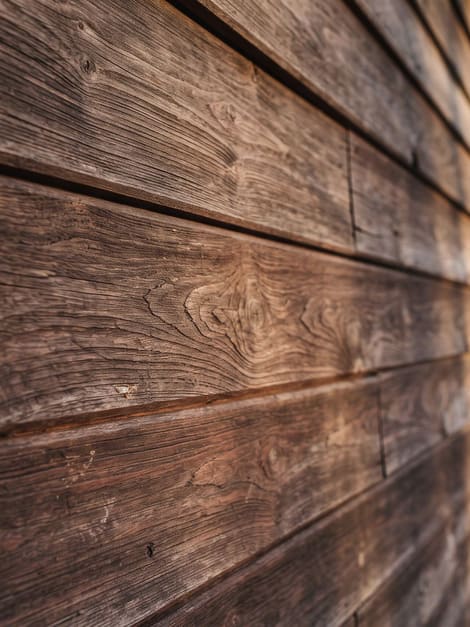
Lapacho
Hard, dense timber for joinery, floors and cladding that stay put.
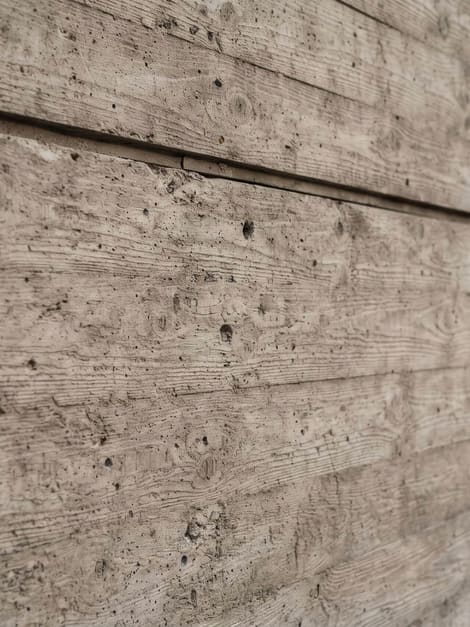
Exposed concrete
Structure and finish in one piece, carrying the mark of the formwork.
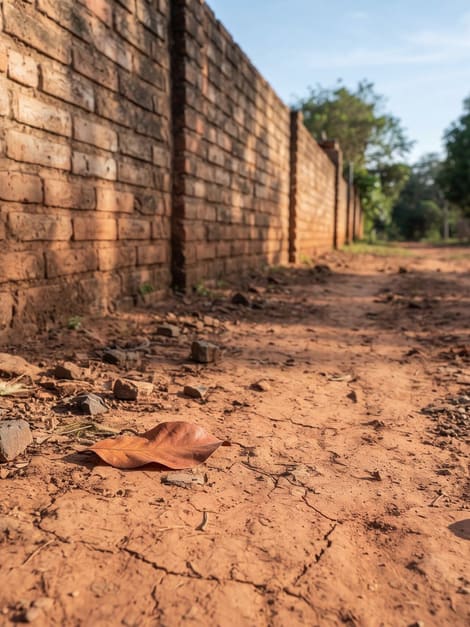
Red earth
The colour of Paraguayan soil, made into a wall, a floor or an access road.
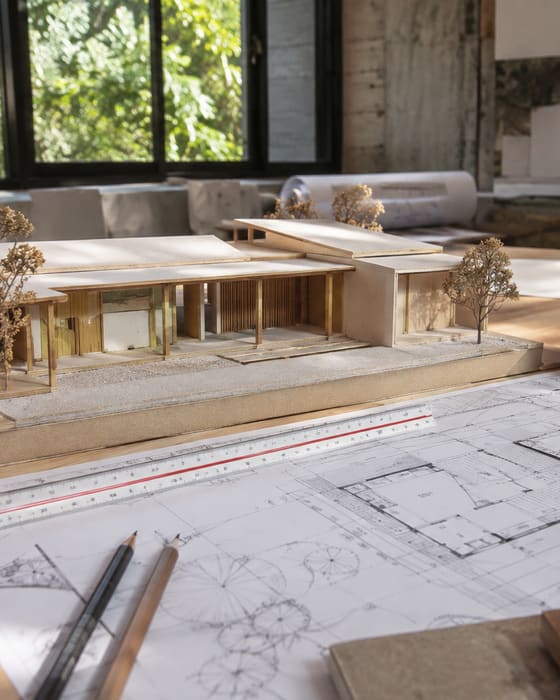
Studio
One table for design and building
José Rojas leads the studio from Asunción. Every commission stays with the same team, from the first sketch to the last site visit, so that what is drawn is what gets built.
We work with homeowners, companies and rural estates, always starting from the land and the climate.
Climate first
Deep eaves, cross-ventilation and shade before air conditioning: the building is designed to cool itself.
Local materials
Brick, earth, timber and concrete from suppliers in the country, easy to source and to repair.
Directed site work
Quality control on site, progress certification and a report to the client at every stage.
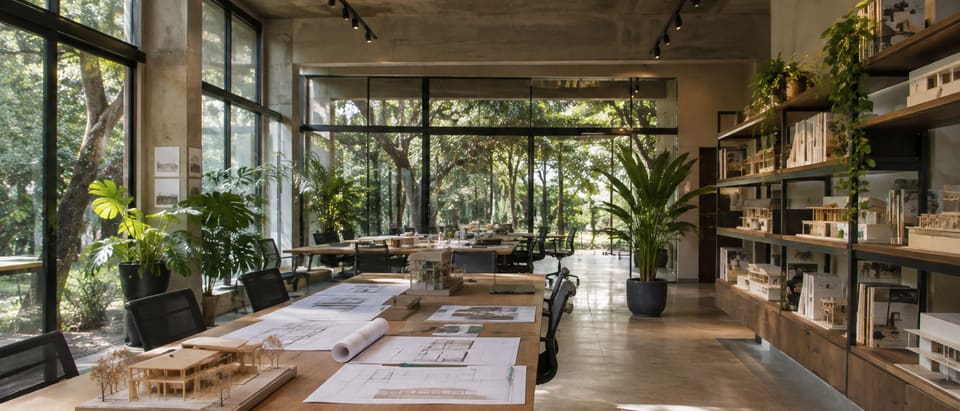
Services
What we do
- 01
Preliminary design
Study of the site and the municipal regulations, massing, images and a reference budget.
- 02
Detailed design and permits
Architectural drawings and details, technical report, quantities and municipal approval.
- 03
Site supervision
Control visits, progress certification and coordination with the contractors.
- 04
Interiors and furniture
Interior design, joinery and made-to-measure furniture in local timber.
- 05
Renovations and extensions
A survey of what exists and phased works so the space stays in use.
Process
From the site visit to handover
- 01
Site visit
We walk the land: sun, wind, slopes and trees worth keeping.
- 02
Preliminary design
We present the idea in plans, sections and images, and refine it with you.
- 03
Design and permits
We prepare the construction drawings and handle the municipal approval.
- 04
Construction
We direct the works with control visits and progress certification.
- 05
Handover
We check every detail together and hand over the complete documentation.
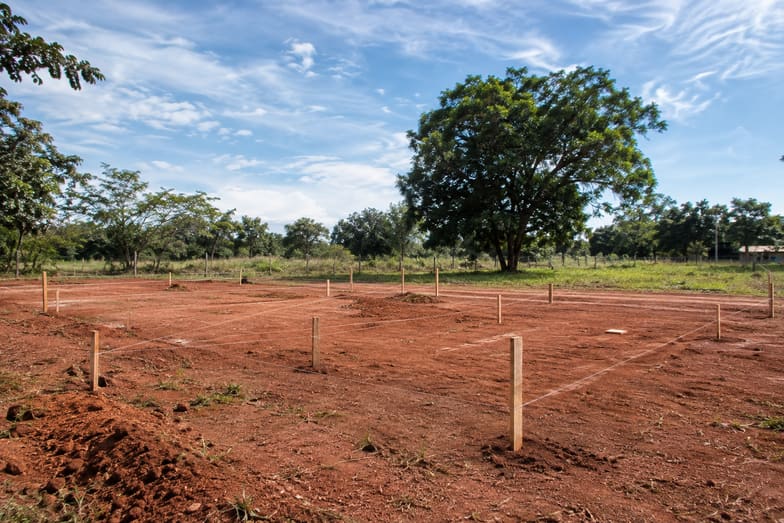
Contact
Tell us what you want to build
Three questions and we put your enquiry together. No commitment.